Back
The Mirage

$1,029 per month

• 15mo lease

The Mirage

1 bed
1 bath
768 SqFt

Floor plan overview

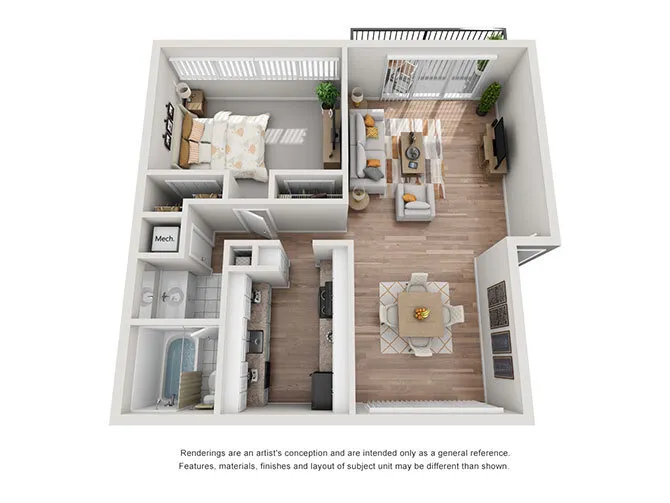
The Mirage offers a spacious and stylish one-bedroom, one-bathroom layout with 768 square feet of comfortable living space. Designed with both functionality and modern living in mind, this inviting floor plan features an open-concept living and dining area that creates the perfect setting for relaxing or entertaining. The contemporary kitchen comes equipped with black or stainless steel appliances, while high-quality luxury vinyl plank flooring adds a sleek, modern touch throughout the home. The generously sized bedroom provides a peaceful retreat and includes a spacious walk-in closet for all your storage needs. The Mirage is the perfect blend of comfort, convenience, and modern apartment living.

Current Specials

Fall Into Savings! 🍁

Enjoy TWO WEEKS FREE! Tour today, apply today within 24-48 hours & your application/administrative fee(s) will be waived upon approval. Move-in by 10/30 to receive two weeks off you November rent! Call to schedule a tour today!

Valid Sep 30, 2026 - Oct 30, 2026

$1,029 per month
15mo lease
1 Available Unit
1/1 Beds/Baths
768 SqFt

Available Units

1 available

14

1 Bed
•
1 Bath
•
768 SqFt
Available 12/31/2026
$1,029 per month × 15mo

Apply Now
Scroll horizontally to view all unit details

Frequently Asked Questions

What is the monthly rent for the The Mirage floor plan at Mirage at Southpoint?
The monthly rent for the The Mirage floor plan at Mirage at Southpoint starts at $1,029.00 per month. Pricing may vary based on specific unit features and lease term.