Back
The Parkway

$1,425 per month

• 15mo lease

The Parkway

3 bed
2 bath
1,408 SqFt

Floor plan overview

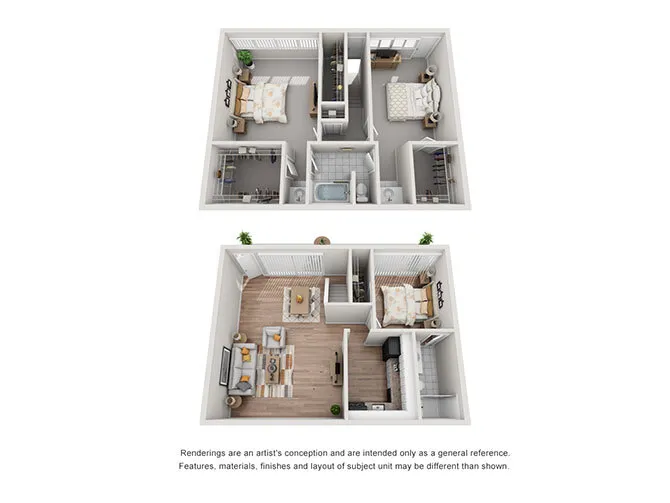
Experience spacious, comfortable living in The Parkway, a beautifully designed three-bedroom, two-bathroom apartment home offering 1,408 square feet of thoughtfully planned living space. This expansive floor plan features an open-concept layout perfect for entertaining, relaxing, or working from home. The modern kitchen is equipped with black or stainless steel appliances and flows seamlessly into the living and dining areas. Each bedroom provides generous space and comfort, while the primary suite features a spacious walk-in closet for added convenience. High-quality luxury vinyl plank flooring throughout adds style and durability, creating a welcoming atmosphere you'll love coming home to every day.

Current Specials

Fall Into Savings! 🍁

Enjoy TWO WEEKS FREE! Tour today, apply today within 24-48 hours & your application/administrative fee(s) will be waived upon approval. Move-in by 10/30 to receive two weeks off you November rent! Call to schedule a tour today!

Valid Sep 30, 2026 - Oct 30, 2026

$1,425 per month
15mo lease
3 Available Units
3/2 Beds/Baths
1,408 SqFt

Available Units

3 available

311

3 Bed
•
2 Bath
•
1,408 SqFt
Available Now
$1,425 per month × 15mo

Apply Now

314

3 Bed
•
2 Bath
•
1,408 SqFt
Available Now
$1,425 per month × 15mo

Apply Now

351

3 Bed
•
2 Bath
•
1,408 SqFt
Available Now
$1,425 per month × 15mo
Apply Now
Scroll horizontally to view all unit details

Frequently Asked Questions

What is the monthly rent for the The Parkway floor plan at Mirage at Southpoint?
The monthly rent for the The Parkway floor plan at Mirage at Southpoint starts at $1,425.00 per month. Pricing may vary based on specific unit features and lease term.